
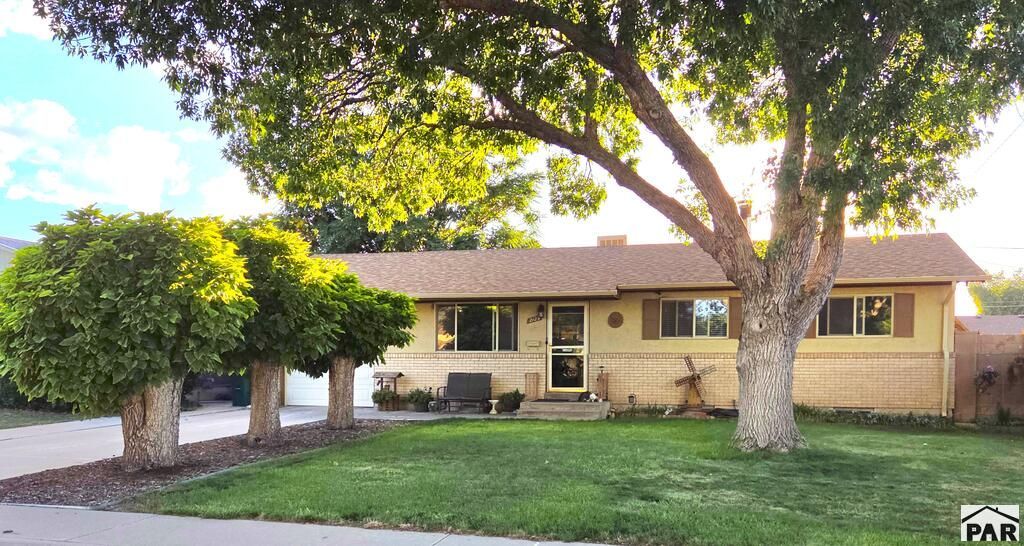
BEDS4
BATHS2
SQUARE FEET960
MLS#242126
STATUSActive
PROPERTY TYPEResidential - Single Family
SUBDIVISIONHighland Park
SCHOOL60
Property Description
What a rare find! This 4 bedroom, 2 bath Highland Park rancher has been beautifully and tastefully updated. As you enter the living room, your eyes are immediately drawn to the gleaming hardwood floors. The kitchen is a chef's dream, complete with tile floors, upgraded cherry cabinets, a contemporary ceiling fan, and gorgeous granite countertops. There are 3 bedrooms on the main level, and a contemporary full bath, with beautiful slate tile. Downstairs is the fully finished basement, with a huge family room, large enough for billiards, family games, parties, or even a theater. The centerpiece is the woodburning stove, keeping you toasty no matter the outdoor temps. There's another updated bathroom with a walk-in shower. The large bedroom has a walk-in closet bigger than most bedrooms. Stepping into the backyard, you will feel as if you've just been transported to a Caribbean Island. The covered patio runs the entire length of the home, and is the perfect place to enjoy your morning coffee, or perhaps that evening glass of wine with friends. Lush, mature landscaping along with the decorative cinder block wall provide both beauty and privacy, and you can spend hours being mesmerized by the active fish pond. Contemporary updating, functionality, privacy, and the feeling of finally finding your forever home, make this property one of a kind. Make your appointment today, before it's too late!
Property Features
Property Type: Residential - Single Family
Fenced: Yes
Fireplaces: 1
Garage: 1 car attached
Home Style: Ranch
Lot Size: 0.16 Acres
Taxes: $1,765
Year Built: 1965
Feature Descriptions
Approximate Square Footage (Level): 960 (Main), 960 (Basement)
Exterior: Paved Street, Irregular Lot
Interior: Hardwood Floors, Tile Floors, Window Coverings, Ceiling Fan(s), Smoke Detector/CO, Garage Door Opener, Security System Owned, Walk-In Closet(s), Walk-in Shower, Granite Counter Top
Landscaping: Metal Fence-Rear, Block Fence-Front, Block Fence-Rear, Lawn-Front, Lawn-Rear, Rock-Front, Rock-Rear, Trees-Front, Trees-Rear, Garden Area-Rear, Outdoor Lighting-Rear
Lot Dimensions: 0 x 0
Parking Notes: 1 Car Garage Attached
Patio/Deck: Porch-Covered-Front, Patio-Covered-Rear
Security: yes
Local Schools
School District: 60
Listed By / Shown By
Listed By
Agency Name: Rocky Mountain Realty
Agency Phone: (719)569-7276
Shown By
Agent Name: Bryce Miller
Agent Phone: (714) 499-8586
Agency Title: The Cutting Edge, Realtors

Estimate Your Payment
Estimated Payment
$ 1,868.31 per month $1,625.00 Principal & Interest $147.08 Property Tax $96.22 Homeowner's Insurance
2129 Rosewood Lane | MLS# 242126
This single family home located at 2129 Rosewood Lane, Pueblo, CO 81005 is currently listed for sale with an asking price of $329,900. This property was built in 1965 and has 4 bedrooms with 960 sq. ft. Rosewood Lane is located in the Highland Park subdivision within the 60 school district. Search Highland Park real estate on bryce.thecuttingedgerealtors.com today.