
BEDS2
BATHS1 full
SQUARE FEET1,129
MLS#2153245
STATUSActive
PROPERTY TYPEResidential - Condominium
SUBDIVISIONTall Pines
SCHOOLJefferson County R-1
Listing Courtesy of:
Key Team Real Estate Corp.
Agency Contact: Cristina@TheKey.Team,720-280-8311

Property Description
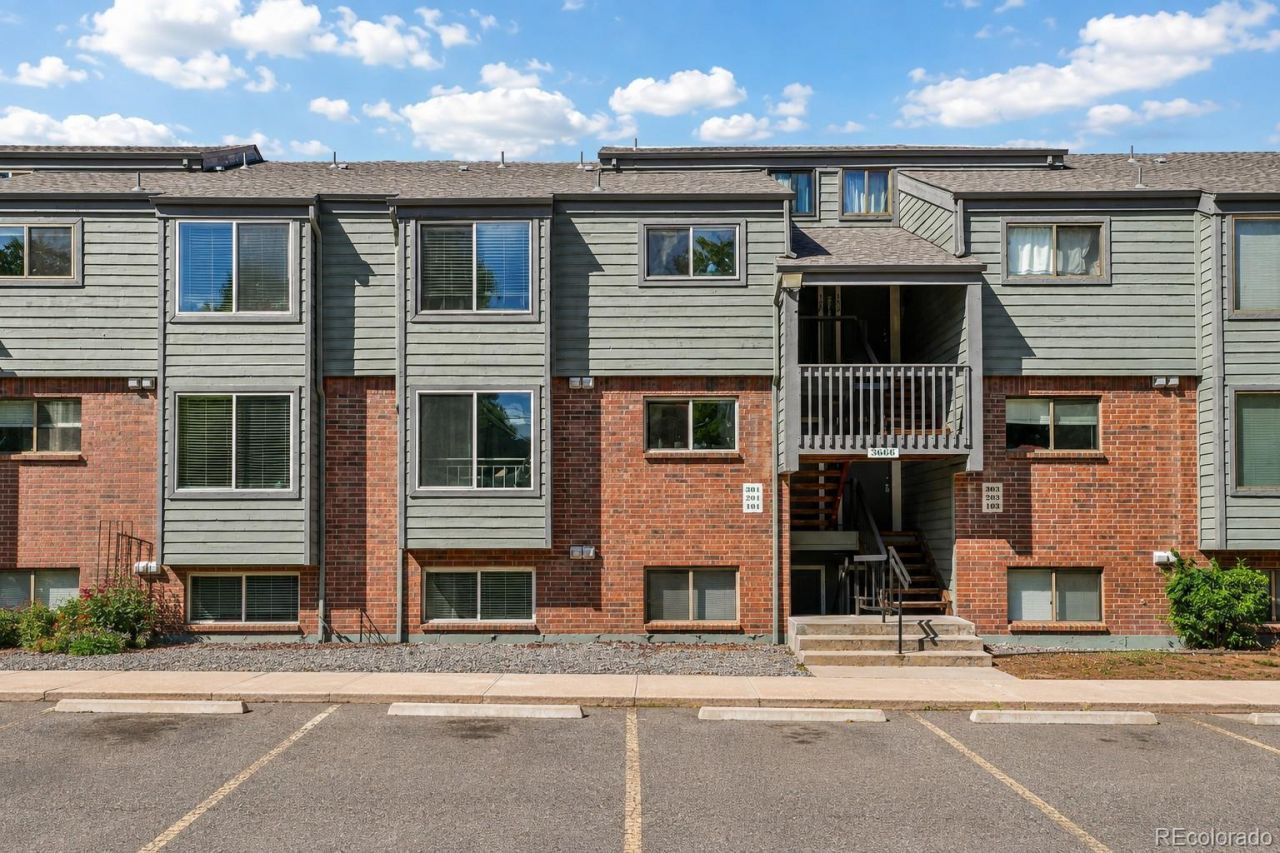
Welcome to this charming 2-bedroom, 1-bath ground-floor condo located in the desirable Pebble Creek community of Lakewood, Colorado. The bright and inviting floor plan features new windows throughout, a cozy wood-burning fireplace, a dedicated dining area just off the kitchen, and a versatile loft space perfect for a home office, reading nook, workout area, or additional flex space.Enjoy Colorado evenings from the covered patio located just off the living room. Additional conveniences include central air conditioning and one designated parking space.Tall Pines offers a well-managed HOA with strong reserves, FHA and VA approval, and community amenities including a swimming pool and clubhouse. Conveniently located near shopping, dining, recreation, and major commuter routes, this condo offers comfortable, low-maintenance living in a fantastic Lakewood location.
Property Features
Property Type: Residential - Condominium
Cooling: Central Air
Heating: Forced Air
Roof Type: Shingle
Stories: 1.0
Taxes: $1,771
Year Built: 1985
Amenities
Balcony
Feature Descriptions
Baths 3/4: 0
Baths Full: 1
Baths Half: 0
Baths Total: 1
Days on Site: 3
Exclusions: Clothing washer & Dryer
Exterior: Frame
HOA Fee: 378/ Monthly
Parcel#: 179229
Sewer: Public Sewer
Local Schools
High School: Bear Creek
Middle School: Carmody
Elementary School: Westgate
School District: Jefferson County R-1
Listed By / Shown By
Listed By
Agency Name: Key Team Real Estate Corp.
Agency Contact: Cristina@TheKey.Team,720-280-8311
Shown By
Agent Name: Bryce Miller
Agent Phone: (714) 499-8586
Agency Title: The Cutting Edge, Realtors
Estimate Your Payment
Estimated Payment
$ 1,634.54 per month $1,403.84 Principal & Interest $147.58 Property Tax $83.13 Homeowner's Insurance
3666 S Depew Street, Unit 304 | MLS# 2153245
This condo located at 3666 S Depew Street, Unit 304, Denver, CO 80235 is currently listed for sale with an asking price of $285,000. This property was built in 1985 and has 2 bedrooms and 1 full baths with 1129 sq. ft. S Depew Street, Unit 304 is located in the Tall Pines subdivision within the Jefferson County R-1 school district. Search Tall Pines real estate on bryce.thecuttingedgerealtors.com today.