
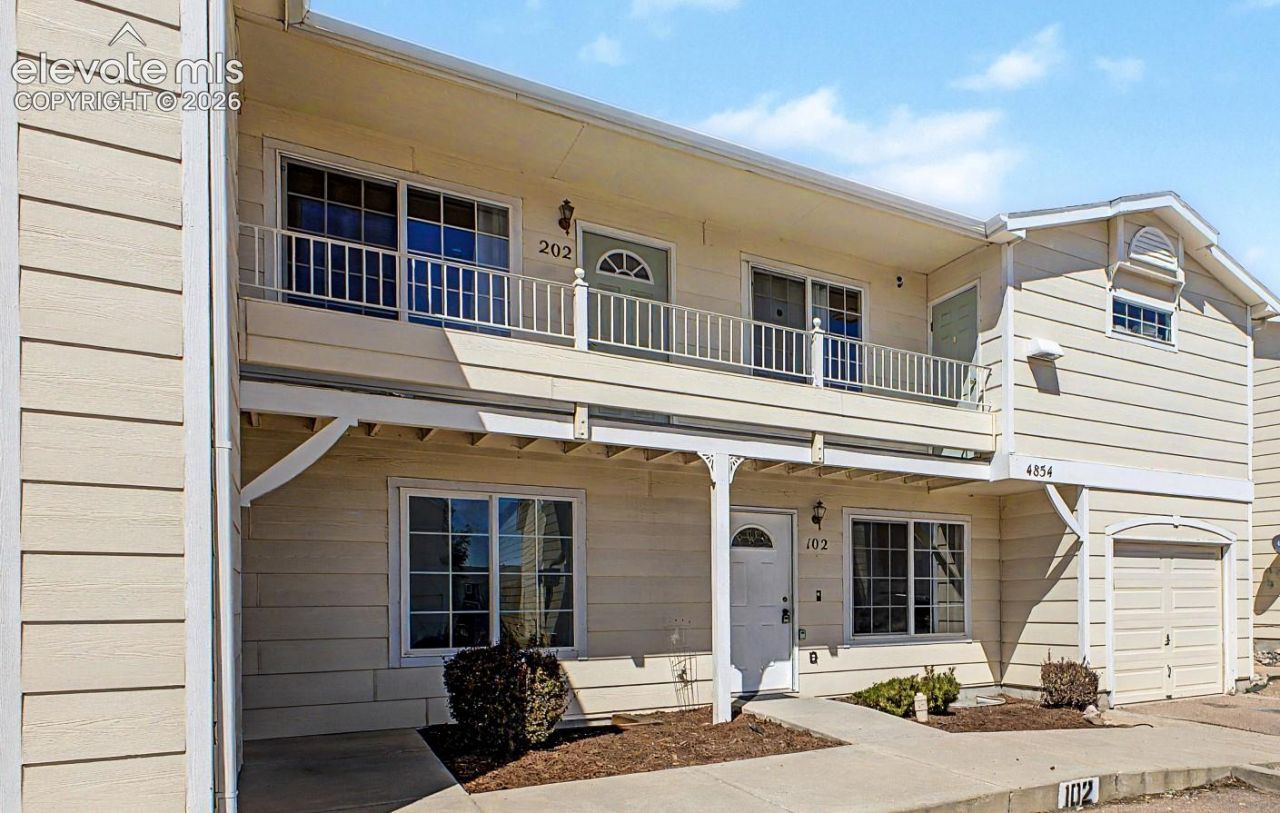
BEDS5
BATHS3
MLS#2421300
STATUSActive
PROPERTY TYPEResidential - Condominium
SUBDIVISIONSilver Hawk Commons
Property Description
Welcome to this spacious, move-in-ready 5-bedroom, 3-bathroom main-level home featuring a fully finished basement and an attached garage. Fresh paint throughout the entire home and brand-new carpet across the main floor. The functional layout offers ample space, while outside you can relax on the charming covered front porch or retreat to the privacy of your fenced-in backyard. Low-maintenance living combined with the space and privacy of a single-family home make this a rare find. Perfectly situated for an easy commute, you will enjoy fast access to the Powers and Academy corridors, local military bases, and a variety of nearby shopping and dining options. Not only does this home have an attached garage, but it also a reserved parking space, plus additional parking in front of the garage.Please see virtual tour here: https://www.zillow.com/view-imx/2f758957-36b4-4ebb-9cde-6078e46b18c9?setAttribution=mls&wl=true&initialViewType=pano&utm_source=dashboard
Property Features
Property Type: Residential - Condominium
Cooling: Central Air
Fenced: Yes
Fireplaces: Gas, Main Level
Heating: Forced Air
Lot Size: 0.02 Acres
Roof Type: Composite Shingle
Stories: 1.0
Taxes: $1,112
Year Built: 2005
Feature Descriptions
Appliances: Dishwasher, Microwave Oven, Oven, Range
Basement/Foundation: Full Basement
Existing Utilities: Electricity Connected
Exterior: Fiber Cement, Wood
Fence: Rear
Floor Plan: Ranch
Garage Type: Attached
Laundry Facilities: Basement
LotDescription: See Prop Desc Remarks
Percentage of Basement Finished: 93
Sewer: Sewer
Square Footage: 1155 (Basement)
Unit: End Unit, Ground Floor
Water: Municipal
Listed By / Shown By
Listed By
Agency Name: West and Main Homes
Agency Phone: 720-299-6635
Shown By
Agent Name: Bryce Miller
Agent Phone: (714) 499-8586
Agency Title: The Cutting Edge, Realtors

Estimate Your Payment
Estimated Payment
$ 1,616.15 per month $1,438.32 Principal & Interest $92.67 Property Tax $85.17 Homeowner's Insurance
4854 Rusty Nail Point, Unit 102 | MLS# 2421300
This condo located at 4854 Rusty Nail Point, Unit 102, Colorado Springs, CO 80916 is currently listed for sale with an asking price of $292,000. This property was built in 2005 and has 5 bedrooms. Rusty Nail Point, Unit 102 is located in the Silver Hawk Commons subdivision. Search Silver Hawk Commons real estate on bryce.thecuttingedgerealtors.com today.