
BEDS3
BATHS3
SQUARE FEET2,011
MLS#7077341
STATUSActive
PROPERTY TYPEResidential - Townhouse
SUBDIVISIONVilla Mirage
Property Description
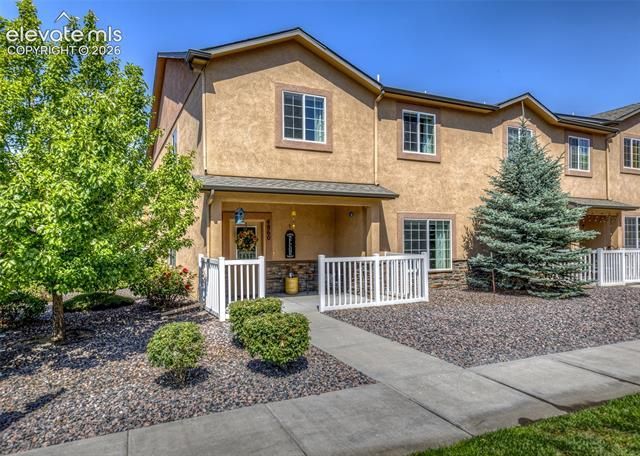
Absolutely immaculate 3 bedroom, 2 1/2 bathroom end unit townhome that looks new. Over 2,000 sq ft all above grade. 27x20 2 1/2-car finished and painted attached garage with no steps into the home. Security system on the main level. Covered front patio. Open concept floor plan with lots of windows and natural light. Central air. Rounded corners and paneled doors. Large walk-in pantry. 5 ceiling fans. 9 foot ceilings on main level. Large primary bedroom with private full bath and walk-in closet. Upper level family room with Cheyenne Mountain view. Laundry with washer and dryer included. Home fronts on common area. Beautifully maintained and gated complex with clubhouse, pool, gym, and rec room. One owner home lightly lived in and shows great.
Property Features
Property Type: Residential - Townhouse
Cooling: Ceiling Fan(s), Central Air
Fireplaces: None
Garage: 2 car attached
Heating: Forced Air, Natural Gas
Lot Size: 0.04 Acres
Roof Type: Composite Shingle
Stories: 2.0
Taxes: $1,604
Year Built: 2016
Feature Descriptions
Appliances: 220v in Kitchen, Dishwasher, Disposal, Dryer, Microwave Oven, Oven, Range, Refrigerator, Self Cleaning Oven, Washer
Association Fee: $368.00 (Monthly)
Basement/Foundation: Not Applicable
Complex Amenities: Club House, Exercise Room, Gated Community, Green Areas, Landscape Maintenance, Pool, Recreation Room
Existing Utilities: Cable Available, Electricity Connected, Natural Gas Connected, Telephone
Exterior: Stucco
Fence: Community
Floor Plan: 2 Story
Floors: Carpet, Vinyl/Linoleum
Garage Amenities: Even with Main Level, Garage Door Opener, Oversized, See Prop Desc Remarks
Garage Type: Attached
Handicap Access: Stairs to garage
Interior: 6-Panel Doors,9Ft + Ceilings
Laundry Facilities: Electric Hook-up, Upper
Lot: Corner, Level, Mountain View
Square Footage: 755 (Main)
Unit: End Unit, Ground Floor
Utilities: Cable Available, Electricity Connected, Natural Gas Connected, Telephone
View: Mountain
Water: Municipal
Listed By / Shown By
Listed By
Agency Name: The Platinum Group
Agency Phone: 719-536-4444
Shown By
Agent Name: Bryce Miller
Agent Phone: (714) 499-8586
Agency Title: The Cutting Edge, Realtors

Estimate Your Payment
Estimated Payment
$ 2,115.76 per month $1,871.29 Principal & Interest $133.67 Property Tax $110.80 Homeowner's Insurance
4860 Kerry Lynn View | MLS# 7077341
This townhouse located at 4860 Kerry Lynn View, Colorado Springs, CO 80922 is currently listed for sale with an asking price of $379,900. This property was built in 2016 and has 3 bedrooms with 2011 sq. ft. Kerry Lynn View is located in the Villa Mirage subdivision. Search Villa Mirage real estate on bryce.thecuttingedgerealtors.com today.