
BEDS4
BATHS3
SQUARE FEET2,508
MLS#6017743
STATUSActive
PROPERTY TYPEResidential - Single Family
SUBDIVISIONAntelope Meadows
Property Description
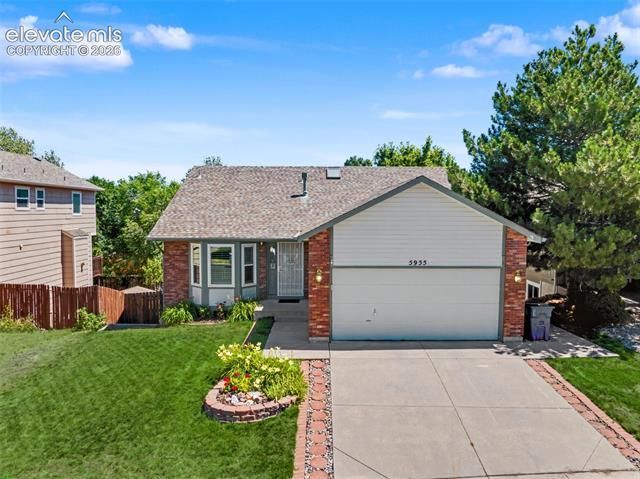
Welcome to this stunning 4-bed 3-bath home in Antelope Meadows! The ranch style floorplan offers true main level living, plus a finished walkout basement with a spacious storage room that could be converted to a 5th bedroom, studio, office, and more. Gorgeous and practical upgrades throughout the home provide a luxury feel and peace of mind. All three bathrooms have been beautifully remodeled with ceramic tile and stone countertops. The upgraded kitchen features granite countertops, an island with breakfast bar, stainless steel appliances, and tons of storage. The inviting dining and living area feature an updated fireplace, vaulted ceiling, and walk-out to the covered deck- perfect for entertaining or relaxing inside and out. Retreat to the primary suite featuring a walk-in closet and remodeled ensuite bath with a skylight and oversized tub. The spacious laundry room features built-in storage, utility sink, and a window. Steps from the living room is a gorgeous, remodeled bathroom featuring a walk-in shower with inset storage, oversized vanity, and stunning finishes. Another bedroom rounds out the main level. Head downstairs to the massive rec room, great for a theater room, pool table, games, and a walk-out to the covered patio. Two additional bedrooms and a stunningly remodeled bathroom round out the basement. The fully fenced and landscaped backyard features a storage shed and plenty of space to garden, play, or relax, and backs to open space. The 2-car garage features a Tesla electric vehicle charger. This home features a new electrical panel with full house surge protection, upgraded electrical outlets and switches, a new hot water circulation pump, a natural gas line direct to grill, upgraded lighting, and newer carpet. This gorgeous home is move-in ready. Conveniently located near D-11 schools, parks, and minutes away from shops and restaurants along the Powers corridor. Don’t miss your chance to make this spectacular home yours- schedule a showing today!
Property Features
Property Type: Residential - Single Family
Cooling: Ceiling Fan(s), Central Air
Fenced: Yes
Fireplaces: Gas, Main Level, One
Garage: 2 car attached
Heating: Forced Air, Natural Gas
Lot Size: 0.14 Acres
Roof Type: Composite Shingle
Stories: 1.0
Taxes: $1,702
Year Built: 1996
Feature Descriptions
Appliances: Dishwasher, Disposal, Microwave Oven, Oven, Refrigerator
Basement/Foundation: Full Basement, Walk Out
Existing Utilities: Electricity Connected, Natural Gas Connected
Exterior: Masonite Type
Fence: Rear
Floor Plan: Ranch
Floors: Carpet, Ceramic Tile, Wood
Garage Amenities: Electric Vehicle Charging Station(s), Even with Main Level, Garage Door Opener
Garage Type: Attached
Interior: 6-Panel Doors, Vaulted Ceilings
Laundry Facilities: Electric Hook-up, Main
Lot: Backs to Open Space, View of Pikes Peak
Outbuilding(s): Yes
Out Buildings: Storage Shed
Percentage of Basement Finished: 85
Square Footage: 1248 (Basement), 1260 (Main)
Utilities: Electricity Connected, Natural Gas Connected
View: Pikes Peak
Water: Municipal
Listed By / Shown By
Listed By
Agency Name: REMAX PROPERTIES
Agency Phone: 719-548-8600
Shown By
Agent Name: Bryce Miller
Agent Phone: (714) 499-8586
Agency Title: The Cutting Edge, Realtors

Estimate Your Payment
Estimated Payment
$ 2,750.01 per month $2,462.38 Principal & Interest $141.83 Property Tax $145.80 Homeowner's Insurance
5955 Leather Drive | MLS# 6017743
This single family home located at 5955 Leather Drive, Colorado Springs, CO 80923 is currently listed for sale with an asking price of $499,900. This property was built in 1996 and has 4 bedrooms with 2508 sq. ft. Leather Drive is located in the Antelope Meadows subdivision. Search Antelope Meadows real estate on bryce.thecuttingedgerealtors.com today.