
BEDS5
BATHS3
MLS#4474411
STATUSUnder Contract - Showing
PROPERTY TYPEResidential - Single Family
SUBDIVISIONIndigo Ranch at Ridgeview
Property Description
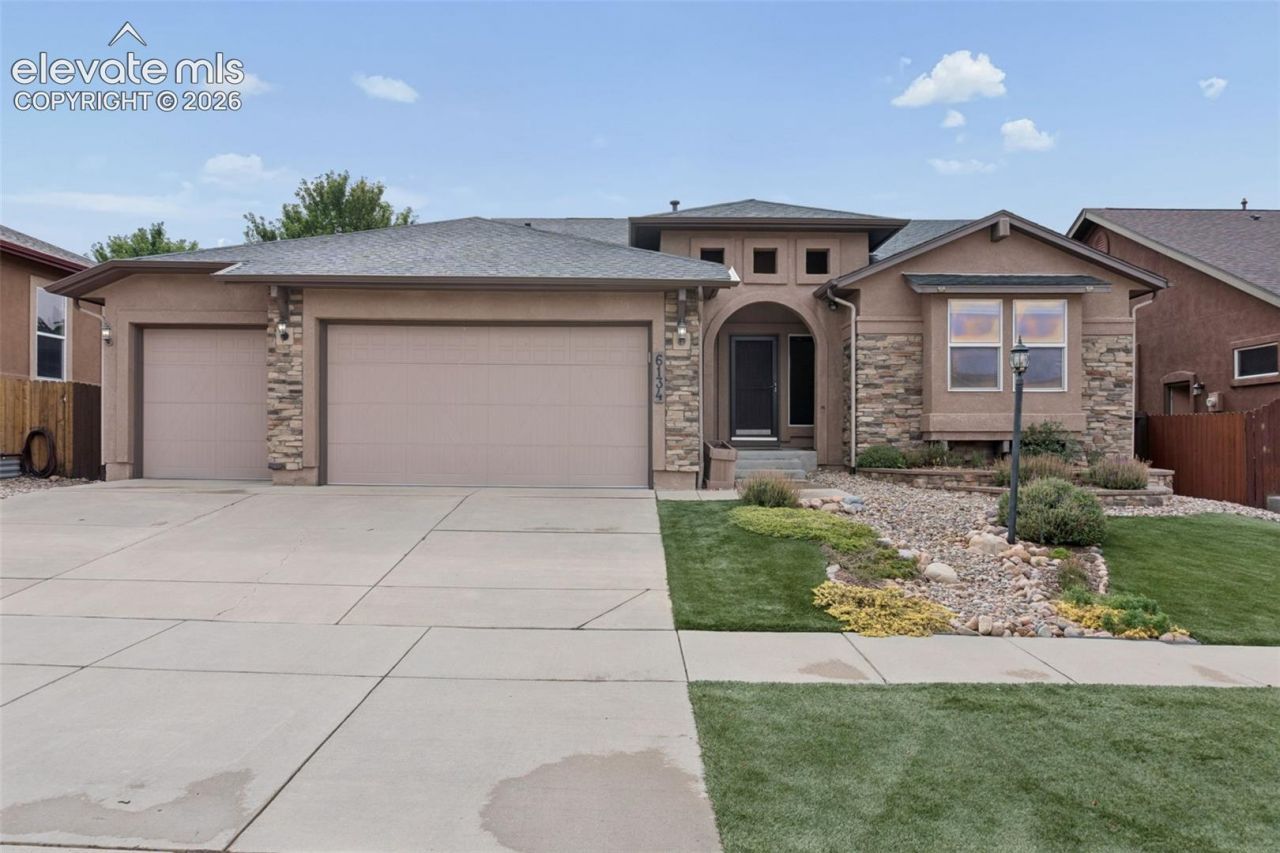
Welcome home to the lifestyle you've been dreaming of. Step inside to an open, sun-washed floor plan where vaulted ceilings and rich hardwoods set an effortless tone throughout. The kitchen is built for gathering - dark cabinetry, granite counters, and an island that turns everyday meals into something more. The main-level primary suite offers true rest, with a spa-inspired bath and a walk-in closet that actually holds everything. Downstairs, a finished basement wet bar adds even more room to entertain and unwind. And when it's time to step outside, this home delivers something rare - a hot tub to melt the day away, private sauna for quiet restoration, (s)he shed with air conditioning, and a covered gazebo made for long dinners and lingering conversation. It's a home built for real life - the busy days and the slow ones, the big parties and the quiet nights in. Come see it for yourself.
Property Features
Property Type: Residential - Single Family
Cooling: Ceiling Fan(s), Central Air
Fenced: Yes
Fireplaces: Gas, Main Level, One
Heating: Forced Air
Lot Size: 0.18 Acres
Roof Type: Composite Shingle
Stories: 1.0
Taxes: $2,867
Year Built: 2009
Feature Descriptions
Appliances: Dishwasher, Microwave Oven, Oven, Range, Refrigerator
Basement/Foundation: Full Basement
Days on Site: 23
Existing Utilities: Cable Available, Electricity Available, Natural Gas Available
Exterior: Stucco
Fence: Rear
Floor Plan: Ranch
Garage Type: Attached
LotDescription: Level
OtherStructures: Gazebo, Storage Shed, Other, See Prop Desc Remarks
Outbuilding(s): Yes
Percentage of Basement Finished: 100
Sewer: Sewer
Square Footage: 1616 (Basement)
Water: Municipal
Listed By / Shown By
Listed By
Agency Name: Nest Egg Realty, LLC
Agency Phone: 719-203-5619
Shown By
Agent Name: Bryce Miller
Agent Phone: (714) 499-8586
Agency Title: The Cutting Edge, Realtors

Estimate Your Payment
Estimated Payment
$ 3,550.42 per month $3,126.46 Principal & Interest $238.83 Property Tax $185.13 Homeowner's Insurance
6134 High Noon Avenue | MLS# 4474411
This single family home located at 6134 High Noon Avenue, Colorado Springs, CO 80923 is currently listed for sale with an asking price of $634,719. This property was built in 2009 and has 5 bedrooms. High Noon Avenue is located in the Indigo Ranch at Ridgeview subdivision. Search Indigo Ranch At Ridgeview real estate on bryce.thecuttingedgerealtors.com today.